

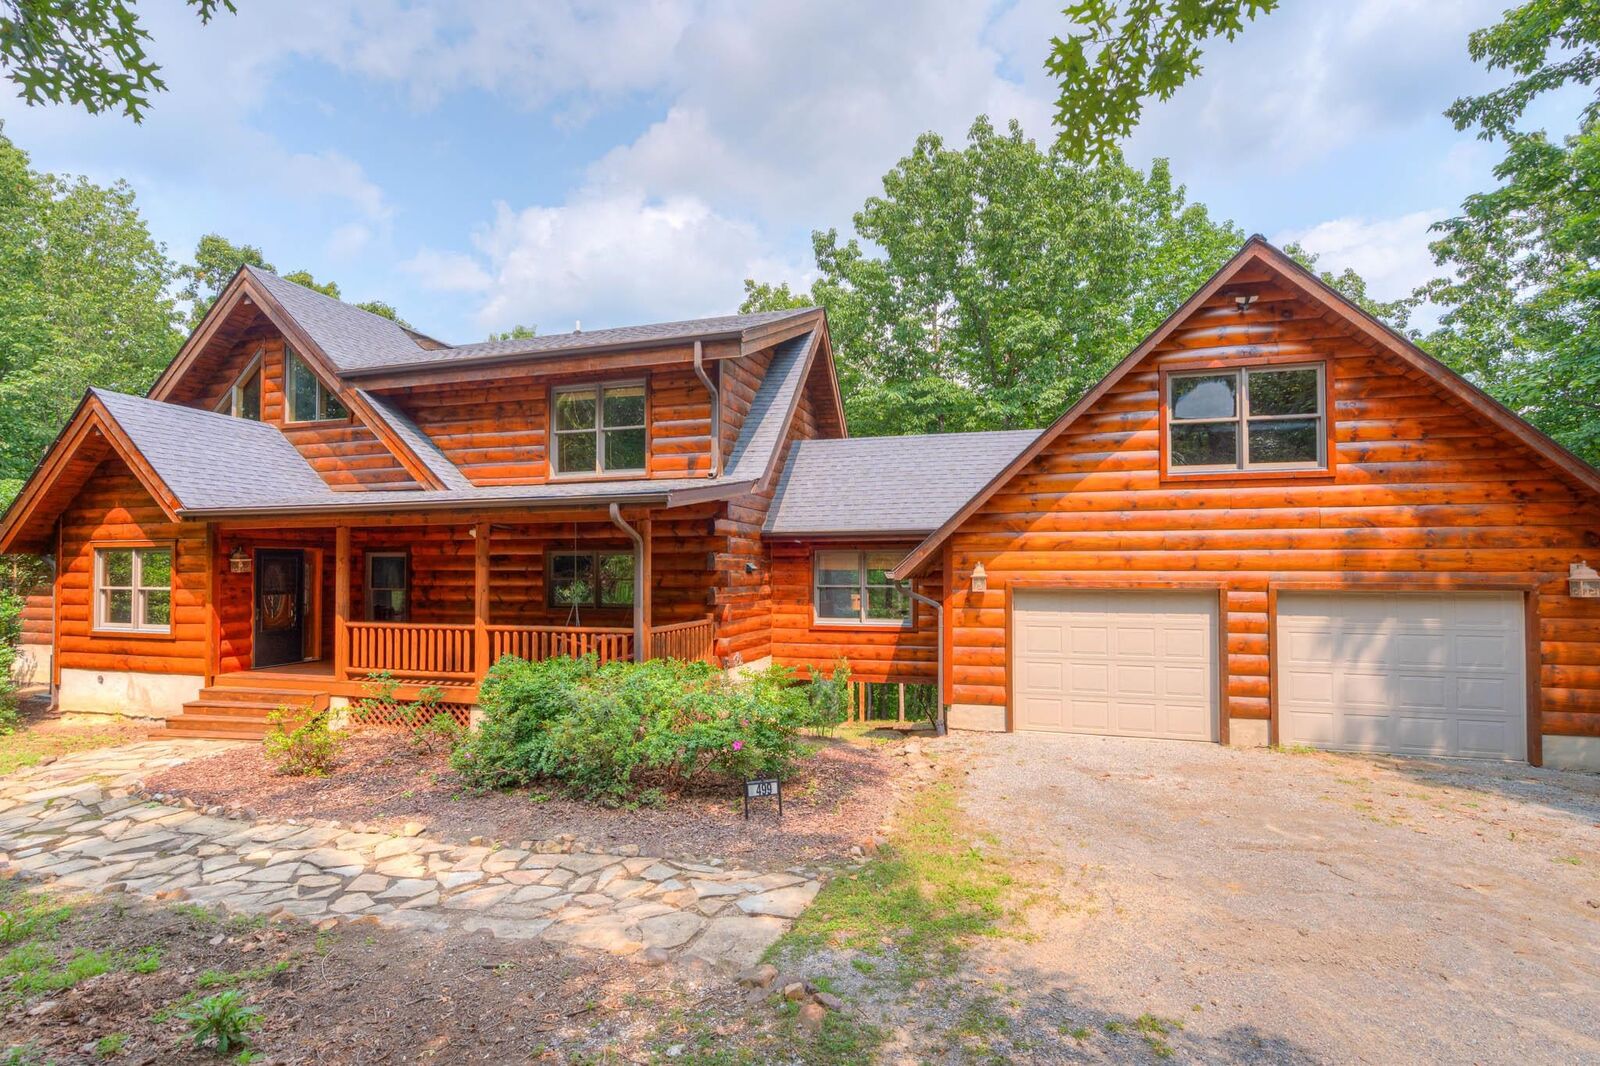
Sold
Listing Courtesy of: NEW RIVER VALLEY ASSOCIATION OF REALTORS / Listed By: Steven "Steve" Bodtke, Coldwell Banker Townside, Realtors®
499 Craig Woods Road New Castle, VA 24127
Sold on 09/03/2026
$450,000 (USD)
Sold Date:
09/03/2026
09/03/2026
Taxes
$3,290(2026)
$3,290(2026)
Lot Size
3.78 acres
3.78 acres
Type
Single-Family Home
Single-Family Home
Year Built
2005
2005
Style
Log
Log
School District
Craig County
Craig County
County
Craig County
Craig County
Listed By
Steven "Steve" Bodtke, Coldwell Banker Townside, Realtors®
Bought with
Jay Mandell, Mandell Real Estate Group
Jay Mandell, Mandell Real Estate Group
Source
NEW RIVER VALLEY ASSOCIATION OF REALTORS
Last checked Oct 12 2026 at 7:06 PM GMT+0000
NEW RIVER VALLEY ASSOCIATION OF REALTORS
Last checked Oct 12 2026 at 7:06 PM GMT+0000
Bathroom Details
- Full Bathrooms: 2
- Half Bathroom: 1
Interior Features
- Ceiling Fan(s)
- Laundry on Main
- Ceramictile Bath(s)
- Exposed Beams
- Vaulted Ceiling
- Primary Bed on Main
Subdivision
- Other
Lot Information
- Rural
- Secluded Lot
- Wooded Lot
Property Features
- Fireplace: Living Room
- Fireplace: Basement
- Fireplace: Gas Logs/Vented
- Fireplace: Other - See Remarks
Heating and Cooling
- Heat Pump
- Gas-Propane
- Other - See Remarks
Basement Information
- Concrete Floor
- Full
- Walk Out
- Other - See Remarks
Flooring
- Hardwood
- Ceramic Tile
Exterior Features
- Log
- Roof: Shingle
- Roof: Other - See Remarks
Utility Information
- Sewer: Septic
School Information
- Elementary School: McCleary
- Middle School: Craig Combined
- High School: Craig County
Garage
- Double Attached
- Other - See Remarks
Stories
- 2
Living Area
- 2,756 sqft
Listing Price History
Date
Event
Price
% Change
$ (+/-)
Jul 30, 2026
Listed
$499,000
-
-
Disclaimer: Copyright 2026 New River Association of Realtors. All rights reserved. This information is deemed reliable, but not guaranteed. The information being provided is for consumers’ personal, non-commercial use and may not be used for any purpose other than to identify prospective properties consumers may be interested in purchasing. Data last updated 10/12/26 12:06
