

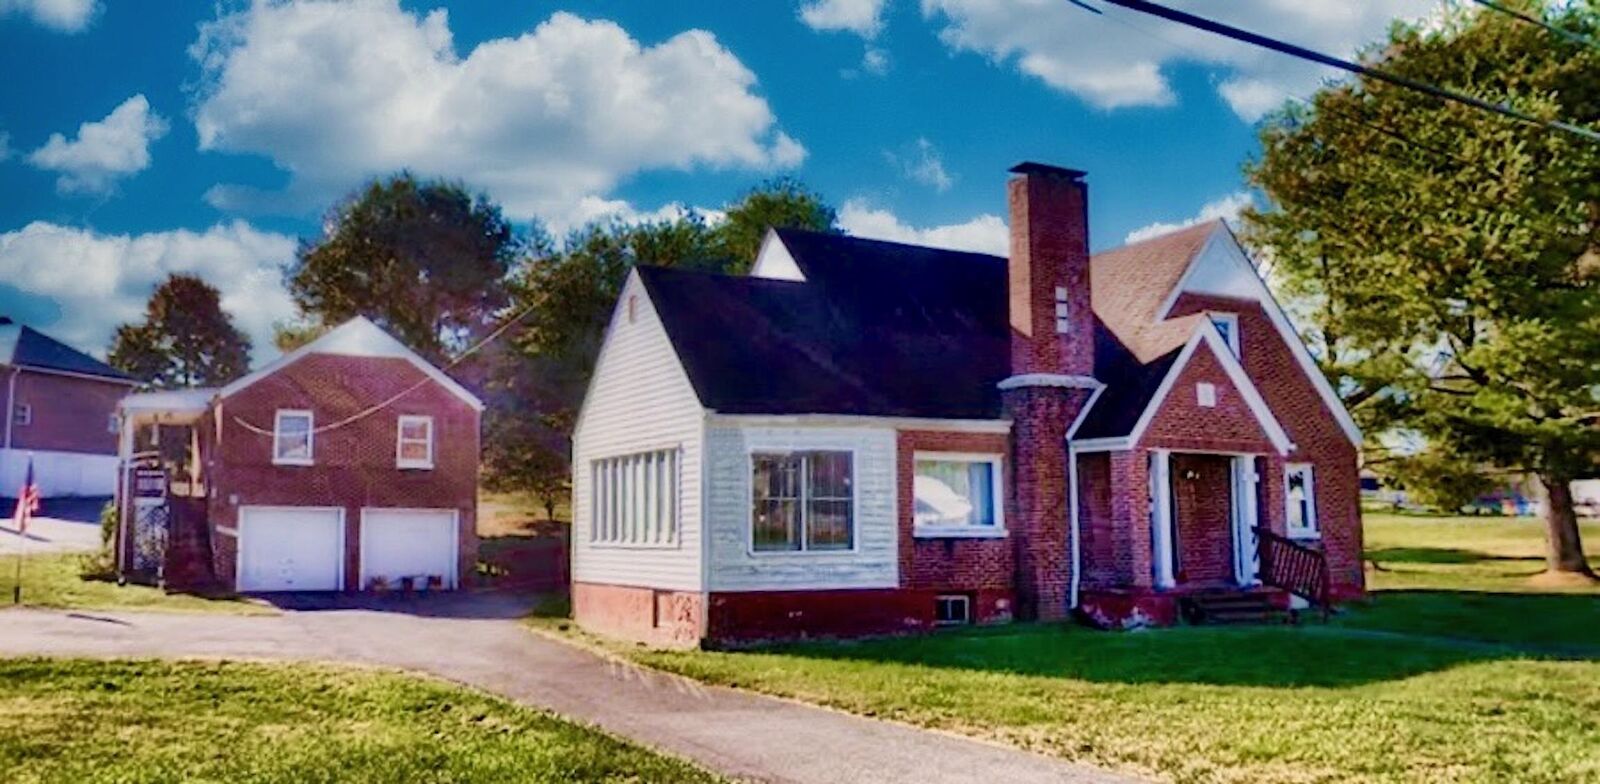
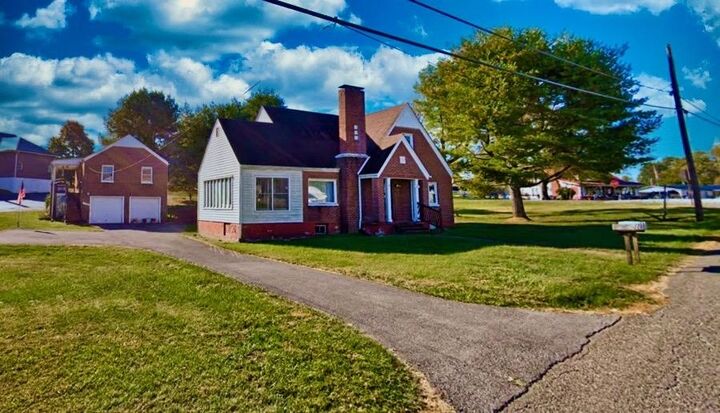
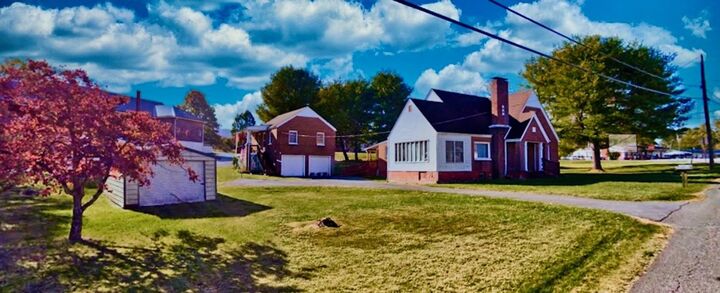
Listing Courtesy of: NEW RIVER VALLEY ASSOCIATION OF REALTORS / Listed By: Stephen "Steve" Ayers, Coldwell Banker Townside Realtors; Pat Graves, Townside Realtors
1010 Newbern Road Pulaski, VA 24301
Active (36 Days)
$250,000 (USD)
MLS #:
428005
428005
Taxes
$88(2026)
$88(2026)
Lot Size
0.49 acres
0.49 acres
Type
Single-Family Home
Single-Family Home
Year Built
1938
1938
Style
Traditional
Traditional
School District
Pulaski County
Pulaski County
County
Pulaski County
Pulaski County
Listed By
Stephen "Steve" Ayers, Coldwell Banker Townside Realtors
Pat Graves, Coldwell Banker Townside Realtors
Pat Graves, Coldwell Banker Townside Realtors
Source
NEW RIVER VALLEY ASSOCIATION OF REALTORS
Last checked Aug 15 2026 at 6:49 AM GMT+0000
NEW RIVER VALLEY ASSOCIATION OF REALTORS
Last checked Aug 15 2026 at 6:49 AM GMT+0000
Bathroom Details
- Full Bathrooms: 2
Interior Features
- Extra Storage
- Walk-In Closet(s)
- Handicap Features
- Other - See Remarks
- Primary Bed on Main
Subdivision
- Chaffin
Lot Information
- State Maintained Rd
- Subdivision
- Other - See Remarks
Property Features
- Fireplace: Living Room
- Fireplace: Wood Stove
- Fireplace: Basement
- Fireplace: Family Room
- Fireplace: Gas Logs/Vented
- Fireplace: Other - See Remarks
Heating and Cooling
- Forced Air
- Heat Pump
- Gas-Natural
Basement Information
- Concrete Floor
- Full
- Laundry
- Partially Finished
- Rec Room/Game Room
- Outside Access
- Partitioned
- Sump Pump
Flooring
- Carpet
- Vinyl
- Hardwood
- Carpet Over Hardwood
Exterior Features
- Vinyl
- Brick
- Solid Masonry
- Roof: Shingle
Utility Information
- Sewer: Public System
School Information
- Elementary School: Critzer
- Middle School: Pulaski County Middle School
- High School: Pulaski County
Garage
- Other - See Remarks
- Double Detached
Stories
- 2
Living Area
- 2,784 sqft
Location
Disclaimer: Copyright 2026 New River Association of Realtors. All rights reserved. This information is deemed reliable, but not guaranteed. The information being provided is for consumers’ personal, non-commercial use and may not be used for any purpose other than to identify prospective properties consumers may be interested in purchasing. Data last updated 8/14/26 23:49

Description