

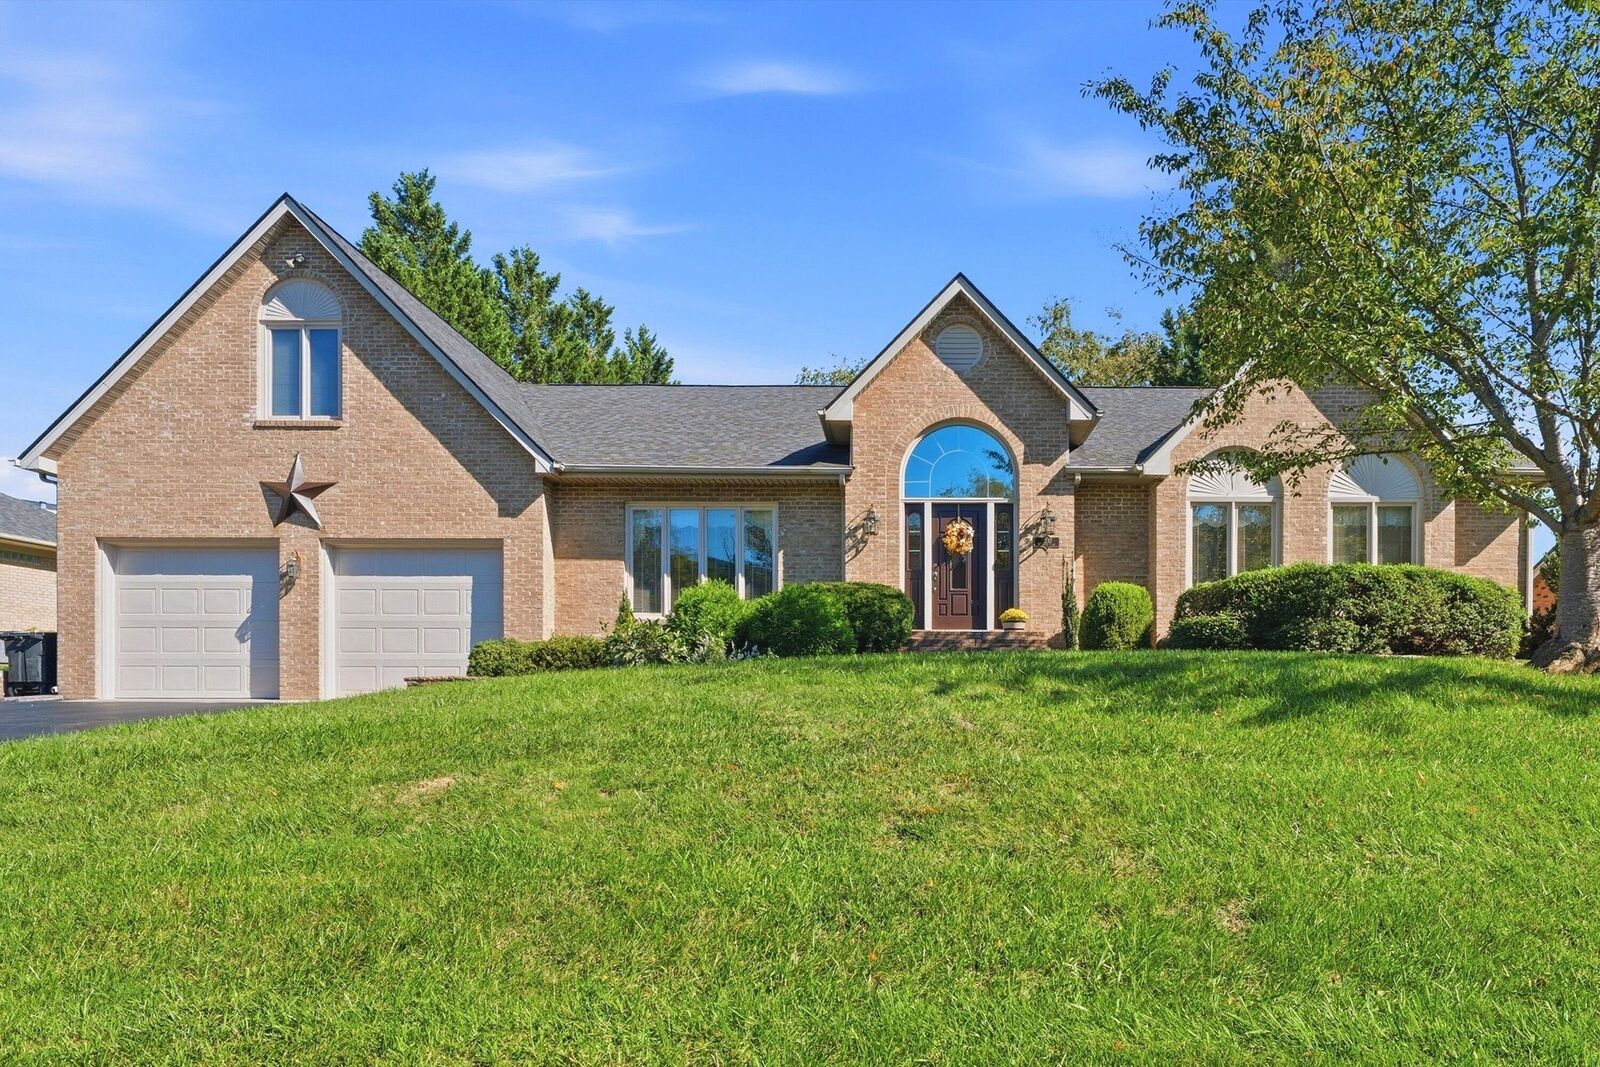
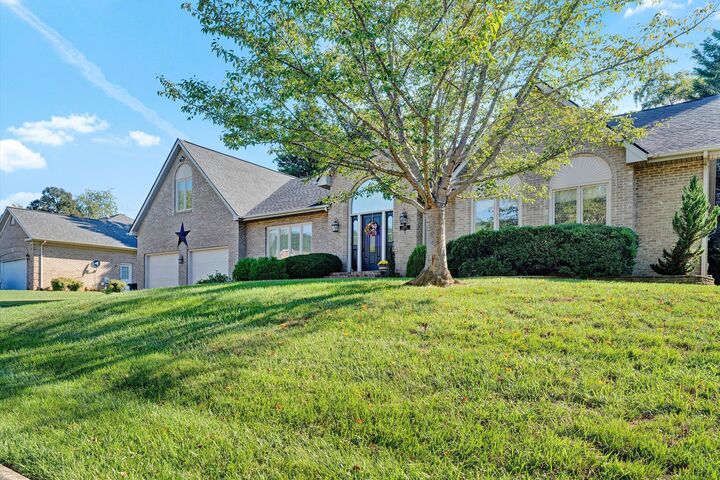
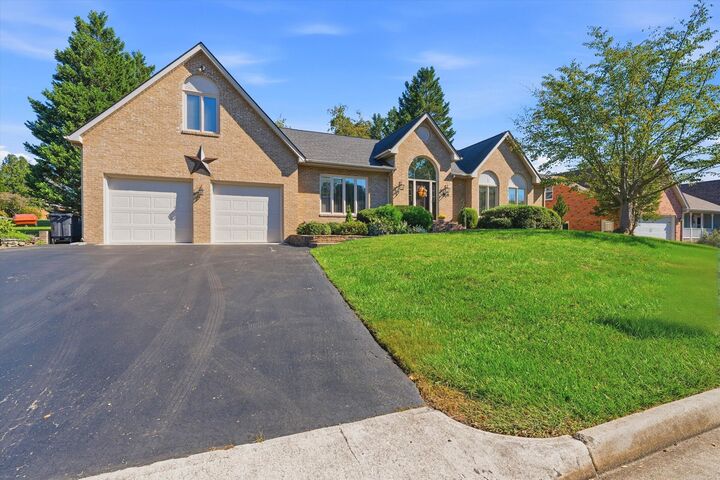
Listing Courtesy of: ROANOKE VALLEY ASSOCIATION OF REALTORS / Listed By: Sarah Bernard, Coldwell Banker Townside, Realtors®
5232 Dresden Ln Roanoke, VA 24012
Pending (17 Days)
$589,900 (USD)

MLS #:
931676
931676
Taxes
$5,900
$5,900
Lot Size
0.57 acres
0.57 acres
Type
Single-Family Home
Single-Family Home
Year Built
1995
1995
Style
Ranch
Ranch
County
Roanoke County
Roanoke County
Community
Plantation Grove
Plantation Grove
Listed By
Sarah Bernard, Coldwell Banker Townside, Realtors®
Source
ROANOKE VALLEY ASSOCIATION OF REALTORS
Last checked Oct 24 2026 at 8:41 AM GMT+0000
ROANOKE VALLEY ASSOCIATION OF REALTORS
Last checked Oct 24 2026 at 8:41 AM GMT+0000
Bathroom Details
- Full Bathrooms: 2
- Half Bathroom: 1
Interior Features
- Whirlpool Bath
- Microwave Oven (Built In)
- Walk-In Closet(s)
- Ceiling Fan(s)
- Windows: Skylight
Subdivision
- Plantation Grove
Property Features
- Fireplace: Gas Log
- Fireplace: Family Room
Heating and Cooling
- Heat Pump Gas
- Central Air
Basement Information
- Crawl Space
Homeowners Association Information
- Dues: $164/Annually
Flooring
- Carpet
- Vinyl
- Wood
Utility Information
- Utilities: Water: Public
School Information
- Elementary School: Bonsack
- Middle School: William Byrd
- High School: William Byrd
Garage
- Garage Attached
Parking
- Paved Driveway
- Garage Door Opener
Living Area
- 3,601 sqft
Location
Disclaimer: Copyright 2026 Roanoke Valley Association of Realtors. All rights reserved. This information is deemed reliable, but not guaranteed. The information being provided is for consumers’ personal, non-commercial use and may not be used for any purpose other than to identify prospective properties consumers may be interested in purchasing. Data last updated 10/24/26 01:41

Description