

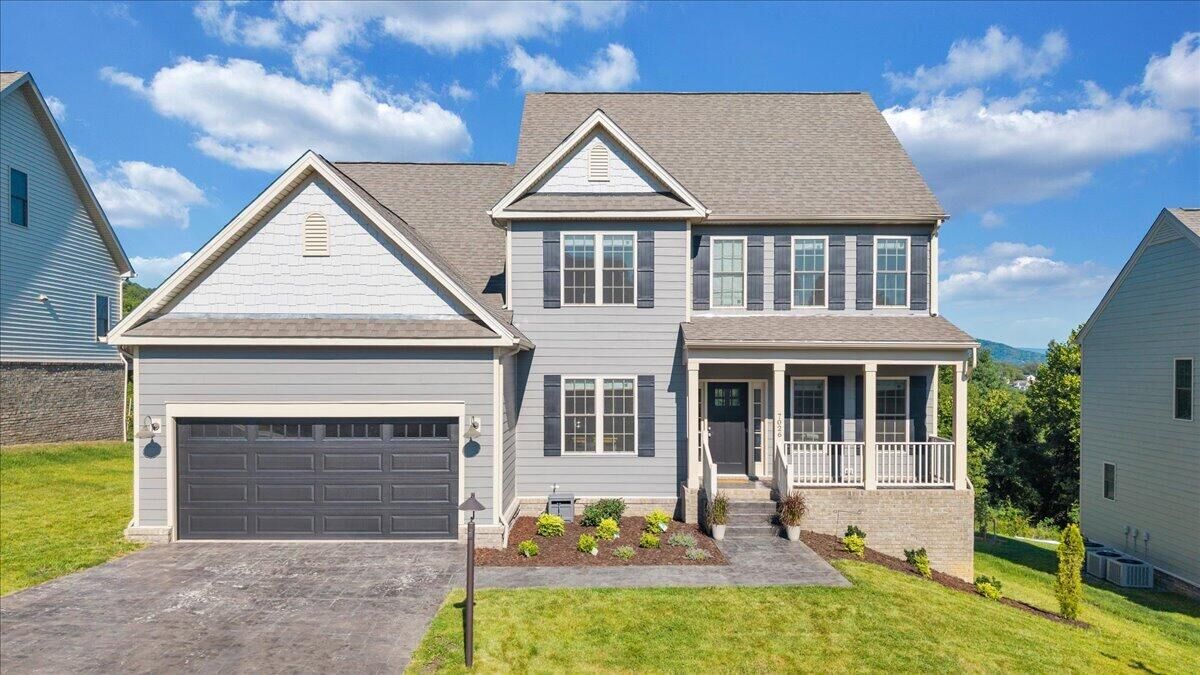
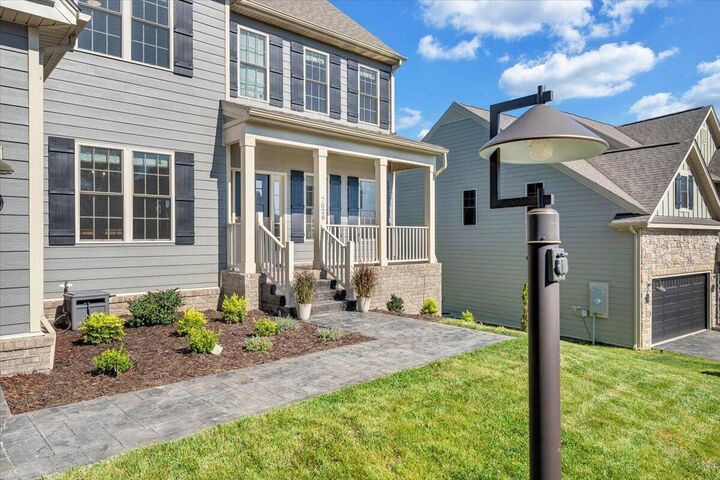
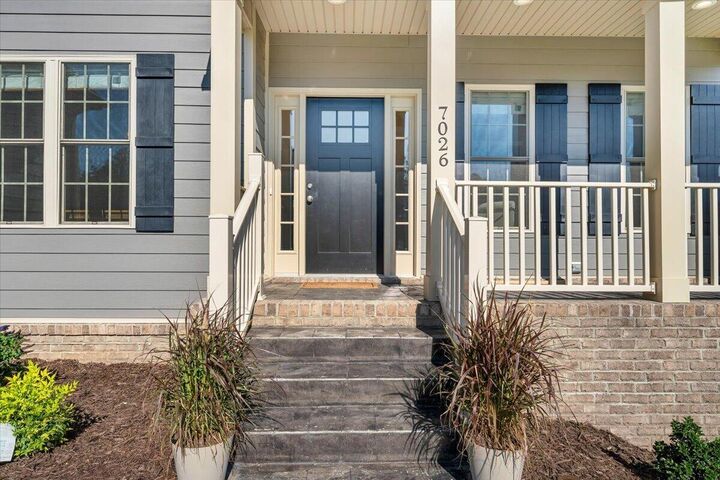
Listing Courtesy of: ROANOKE VALLEY ASSOCIATION OF REALTORS / Listed By: George "Bill" Gearhart, Coldwell Banker Townside Realtors
7026 Parkway View Trl Roanoke, VA 24018
Active (29 Days)
$689,900 (USD)
MLS #:
930756
930756
Taxes
$6,061
$6,061
Lot Size
9,148 SQFT
9,148 SQFT
Type
Single-Family Home
Single-Family Home
Year Built
2025
2025
Style
Single Family Residence
Single Family Residence
Views
Sunset, Mountain(s)
Sunset, Mountain(s)
County
Roanoke County
Roanoke County
Community
Masons Crest
Masons Crest
Listed By
George "Bill" Gearhart, Coldwell Banker Townside Realtors
Source
ROANOKE VALLEY ASSOCIATION OF REALTORS
Last checked Sep 2 2026 at 3:22 PM GMT+0000
ROANOKE VALLEY ASSOCIATION OF REALTORS
Last checked Sep 2 2026 at 3:22 PM GMT+0000
Bathroom Details
- Full Bathrooms: 3
- Half Bathroom: 1
Interior Features
- Breakfast Area
- Cable Tv
- Dishwasher
- Garage Door Opener
- Maint-Free Exterior
- Windows: Tilt-In
- Windows: Insulated
- Storage
- Underground Util
- Microwave Oven (Built In)
- Range Electric
- Walk-In Closet(s)
- Ceiling Fan(s)
Subdivision
- Masons Crest
Lot Information
- Level
Property Features
- Fireplace: Carpet
- Fireplace: Tile - I.e. Ceramic
- Fireplace: Luxury Vinyl Plank
Heating and Cooling
- Heat Pump Electric
- Zoned
Homeowners Association Information
- Dues: $100
Flooring
- Carpet
- Tile - I.e. Ceramic
- Luxury Vinyl Plank
Exterior Features
- Brick
- Fiber Cement
Utility Information
- Utilities: Cable, Public
School Information
- Elementary School: Penn Forest
- Middle School: Cave Spring
- High School: Cave Spring
Garage
- Garage Attached
Living Area
- 4,176 sqft
Location
Disclaimer: Copyright 2026 Roanoke Valley Association of Realtors. All rights reserved. This information is deemed reliable, but not guaranteed. The information being provided is for consumers’ personal, non-commercial use and may not be used for any purpose other than to identify prospective properties consumers may be interested in purchasing. Data last updated 9/2/26 08:22

Description