

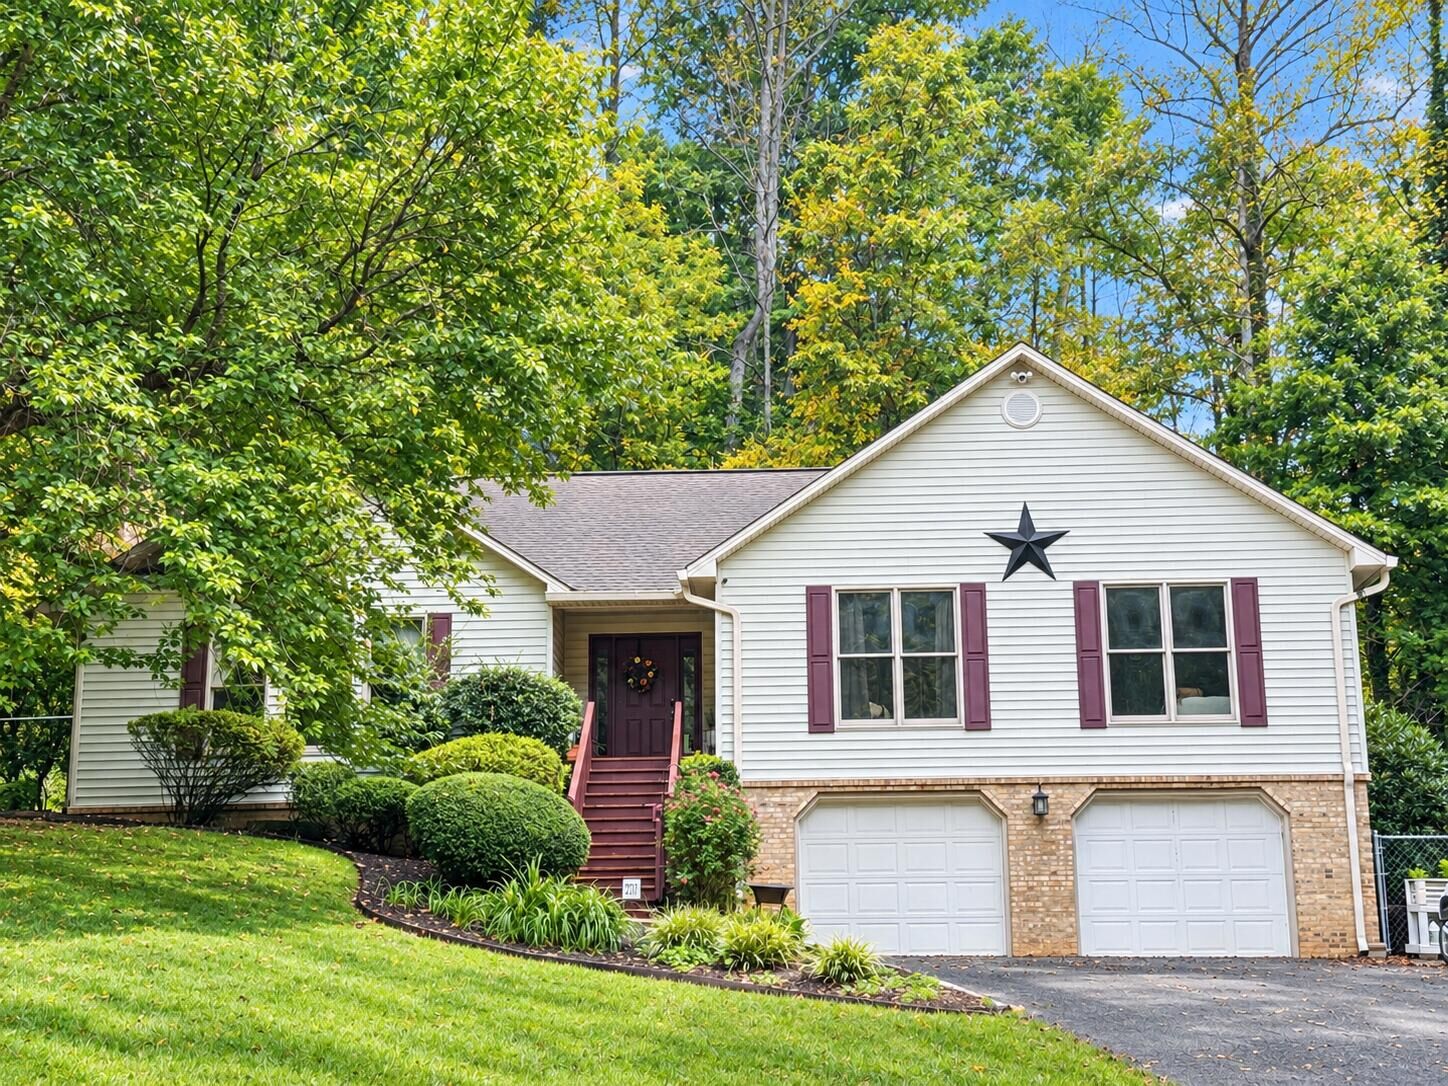
Listing Courtesy of: ROANOKE VALLEY ASSOCIATION OF REALTORS / Listed By: Sarah Bernard, Coldwell Banker Townside, Realtors®
7511 Mount Chestnut Rd Roanoke, VA 24018
Coming Soon
$489,900 (USD)
MLS #:
932448
932448
Taxes
$4,000
$4,000
Lot Size
3.06 acres
3.06 acres
Type
Single-Family Home
Single-Family Home
Year Built
1992
1992
Style
Ranch
Ranch
County
Roanoke County
Roanoke County
Listed By
Sarah Bernard, Coldwell Banker Townside, Realtors®
Source
ROANOKE VALLEY ASSOCIATION OF REALTORS
Last checked Oct 16 2026 at 5:00 PM GMT+0000
ROANOKE VALLEY ASSOCIATION OF REALTORS
Last checked Oct 16 2026 at 5:00 PM GMT+0000
Bathroom Details
- Full Bathrooms: 3
Interior Features
- Storage
- Microwave Oven (Built In)
- Walk-In Closet(s)
- Ceiling Fan(s)
- Cathedral Ceiling(s)
- Windows: Bay Window
Property Features
- Fireplace: Masonry
- Fireplace: Family Room
Heating and Cooling
- Heat Pump Electric
- Central Air
Basement Information
- Full
- Walk-Out Access
Flooring
- Carpet
- Wood
- Tile
Utility Information
- Utilities: Water: Private Well
School Information
- Elementary School: Back Creek
- Middle School: Cave Spring
- High School: Cave Spring
Garage
- Garage Under
Parking
- Paved Driveway
Living Area
- 2,548 sqft
Location
Disclaimer: Copyright 2026 Roanoke Valley Association of Realtors. All rights reserved. This information is deemed reliable, but not guaranteed. The information being provided is for consumers’ personal, non-commercial use and may not be used for any purpose other than to identify prospective properties consumers may be interested in purchasing. Data last updated 10/16/26 10:00

Description