

Listing Courtesy of: ROANOKE VALLEY ASSOCIATION OF REALTORS / Listed By: Alla Scott, Coldwell Banker Townside, Realtors®
118 Royal Tern St Wirtz, VA 24184
Active (70 Days)
$489,000 (USD)

Description
MLS #:
930207
930207
Taxes
$1,050
$1,050
Lot Size
0.85 acres
0.85 acres
Type
Single-Family Home
Single-Family Home
Year Built
2026
2026
Views
Sunset, Sunrise
Sunset, Sunrise
County
Franklin County
Franklin County
Community
Blue Heron Estates
Blue Heron Estates
Listed By
Alla Scott, Coldwell Banker Townside, Realtors®
Source
ROANOKE VALLEY ASSOCIATION OF REALTORS
Last checked Oct 12 2026 at 2:32 AM GMT+0000
ROANOKE VALLEY ASSOCIATION OF REALTORS
Last checked Oct 12 2026 at 2:32 AM GMT+0000
Bathroom Details
- Full Bathrooms: 2
Interior Features
- Storage
- Windows: Other - See Remarks
- Other - See Remarks
- Walk-In Closet(s)
- Cathedral Ceiling(s)
Subdivision
- Blue Heron Estates
Lot Information
- Cleared
- Level
- Cul-De-Sac
Property Features
- Fireplace: Living Room
- Foundation: Slab
Heating and Cooling
- Heat Pump Electric
Homeowners Association Information
- Dues: $500/Annually
Flooring
- Tile
Utility Information
- Utilities: Water: Private Well
School Information
- Elementary School: Dudley
- Middle School: Ben Franklin Middle
- High School: Franklin County
Garage
- Garage Attached
Parking
- Garage Door Opener
Stories
- 15 Story
Living Area
- 1,500 sqft
Location
Disclaimer: Copyright 2026 Roanoke Valley Association of Realtors. All rights reserved. This information is deemed reliable, but not guaranteed. The information being provided is for consumers’ personal, non-commercial use and may not be used for any purpose other than to identify prospective properties consumers may be interested in purchasing. Data last updated 10/11/26 19:32

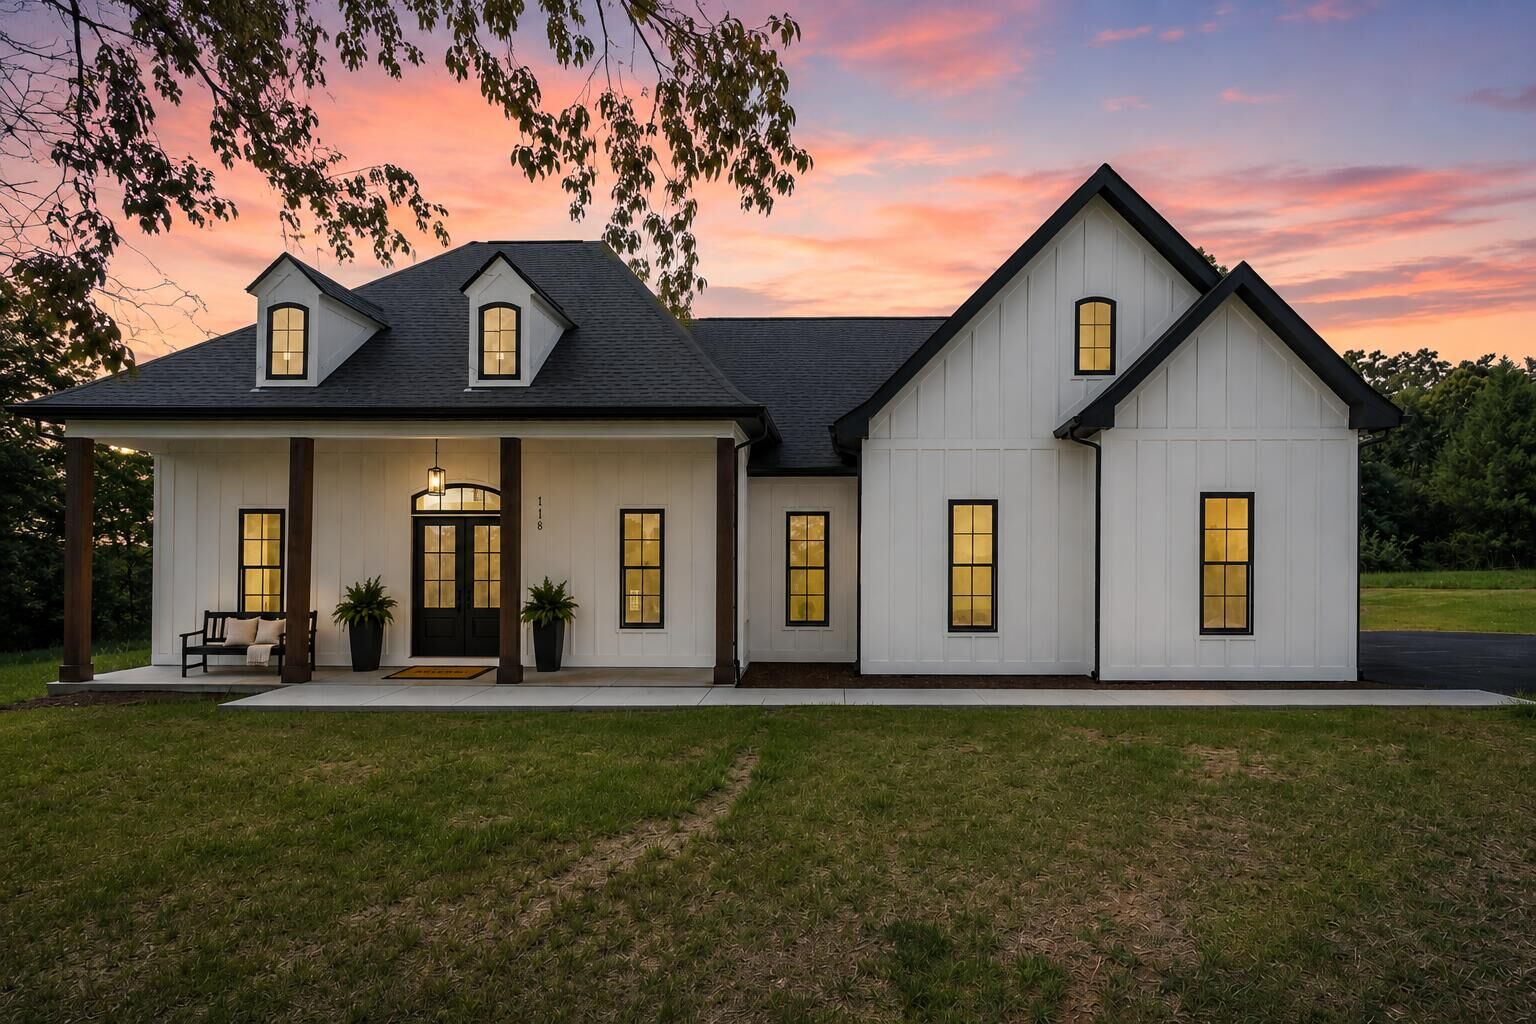
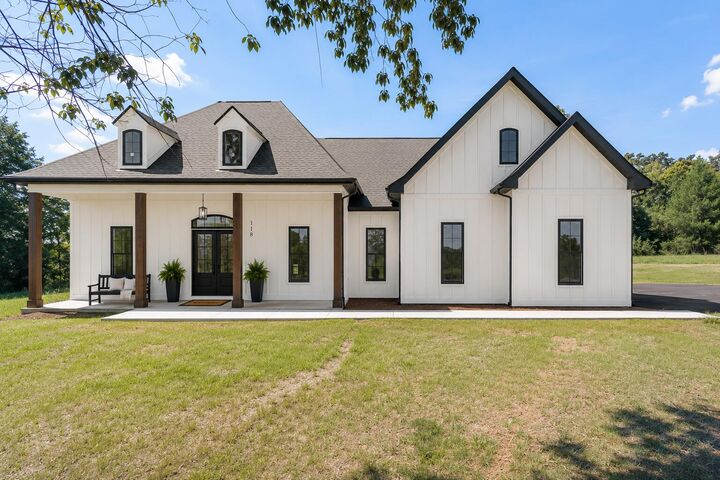
This thoughtfully designed 3BD|2BA home features an open-concept floor plan with upscale finishes throughout. The inviting living room is centered around a gas log fireplace, while the kitchen showcases premium appliances, a gas cooktop, quartz countertops, soft-close cabinetry, and direct access to the covered concrete back patio--perfect for indoor and outdoor entertaining. The primary suite offers a tray ceiling, double vanity, and a tiled walk-in shower. Quality finishes, Andersen windows, and a thoughtfully designed floor plan make this home as functional as it is inviting.
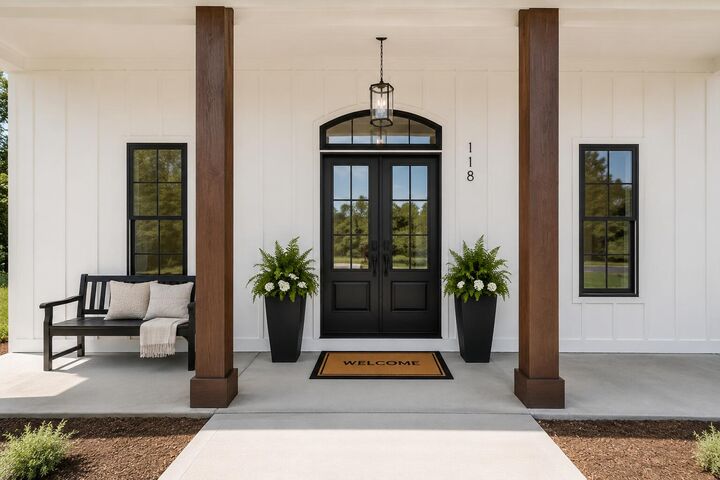
Enjoy your morning coffee on the covered front porch or spend the evening grilling on the covered back patio while taking in the peaceful country surroundings. Public lake access and a full-service marina are just a couple of miles away. You'll also be just minutes from waterfront restaurants, grocery stores, shopping, and other everyday conveniences, making it easy to enjoy everything Smith Mountain Lake has to offer.