

Listing Courtesy of: ROANOKE VALLEY ASSOCIATION OF REALTORS / Listed By: Alla Scott, Coldwell Banker Townside, Realtors®
331 Blue Heron Dr Wirtz, VA 24184
Active (91 Days)
$2,900,000 (USD)

Description
MLS #:
930813
930813
Taxes
$13,333
$13,333
Lot Size
0.48 acres
0.48 acres
Type
Single-Family Home
Single-Family Home
Year Built
2013
2013
Views
Lake, Mountain(s)
Lake, Mountain(s)
County
Franklin County
Franklin County
Community
Blue Heron Estates
Blue Heron Estates
Listed By
Alla Scott, Coldwell Banker Townside, Realtors®
Source
ROANOKE VALLEY ASSOCIATION OF REALTORS
Last checked Oct 25 2026 at 6:45 AM GMT+0000
ROANOKE VALLEY ASSOCIATION OF REALTORS
Last checked Oct 25 2026 at 6:45 AM GMT+0000
Bathroom Details
- Full Bathrooms: 4
- Half Bathroom: 1
Interior Features
- Windows: Insulated
- Attic Fan
- Wall Oven
- Microwave Oven (Built In)
- Theater Room
- Wired for Data
- Wired for Sound
- Walk-In Closet(s)
- Bookcases
Subdivision
- Blue Heron Estates
Lot Information
- Cul-De-Sac
Property Features
- Fireplace: Living Room
- Fireplace: Gas Log
- Fireplace: Basement
Heating and Cooling
- Heat Pump Electric
- Zoned
- Attic Fan
Basement Information
- Full
Homeowners Association Information
- Dues: $250/Annually
Flooring
- Wood
- Marble
- Tile
Utility Information
- Utilities: Water: Private Well, Underground Util
- Energy: 2 X 6 Exterior Walls
School Information
- Elementary School: Dudley
- Middle School: Ben Franklin Middle
- High School: Franklin County
Garage
- Garage Attached
Parking
- Paved Driveway
Stories
- 2 Story
Living Area
- 7,000 sqft
Location
Disclaimer: Copyright 2026 Roanoke Valley Association of Realtors. All rights reserved. This information is deemed reliable, but not guaranteed. The information being provided is for consumers’ personal, non-commercial use and may not be used for any purpose other than to identify prospective properties consumers may be interested in purchasing. Data last updated 10/24/26 23:45

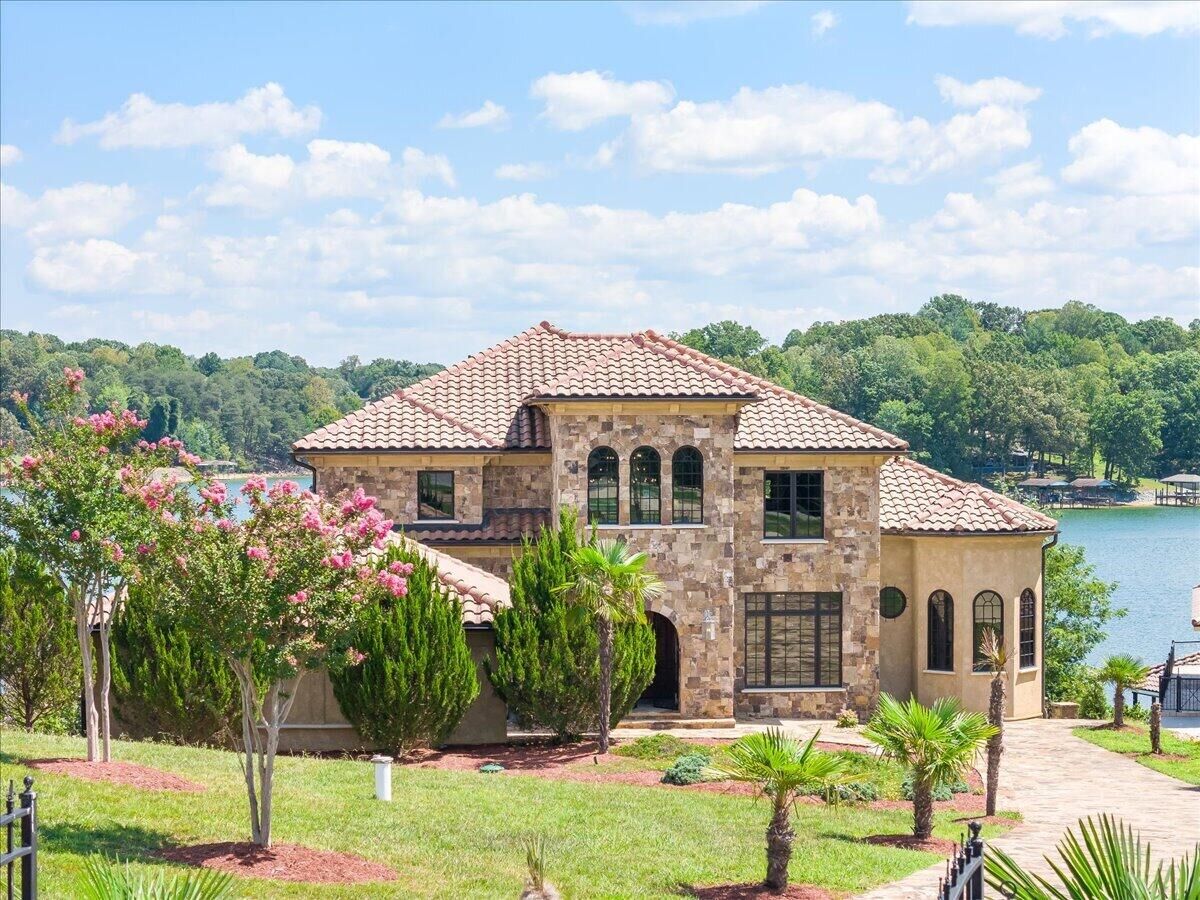
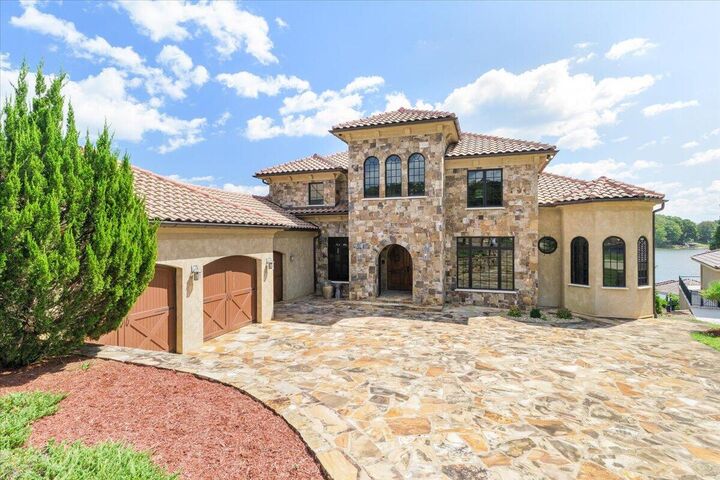
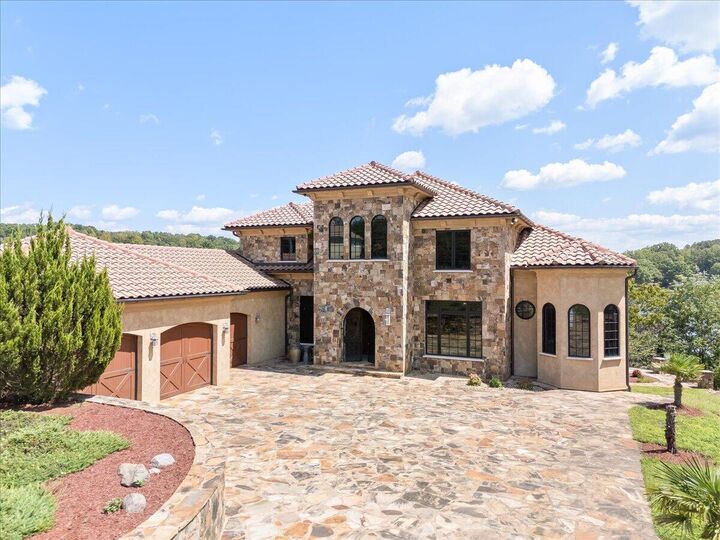
This remarkable waterfront estate stands apart for its quality of construction, craftsmanship and materials that would be extraordinarily difficult to duplicate today. Thoughtfully designed and beautifully executed, it feels substantial, timeless and refined.
A soaring 23-foot foyer sets the tone with a custom marble compass medallion, Tuscan columns and a sweeping staircase of white marble, black walnut and hand-forged wrought iron. Handmade eight-foot arched walnut doors, rich millwork and natural stone carry the same level of detail throughout.
Nearly 8,000 square feet under roof blends elegant interiors with relaxed lake living. At the heart of the home is a beautifully appointed gourmet kitchen featuring Viking appliances, exceptional finishes and generous workspace, flowing effortlessly into the main living and entertaining areas. Expansive windows frame sweeping Smith Mountain Lake and mountain views, while the walkout lower level offers a media/theater room, wet bar and direct access outdoors.
Balconies, terraces and patios extend the living spaces toward the water, complete with an outdoor kitchen for effortless entertaining. Privately set at the end of a cul-de-sac in Blue Heron Estates, this is a rare combination of extraordinary construction, timeless design and an exceptional waterfront setting.